
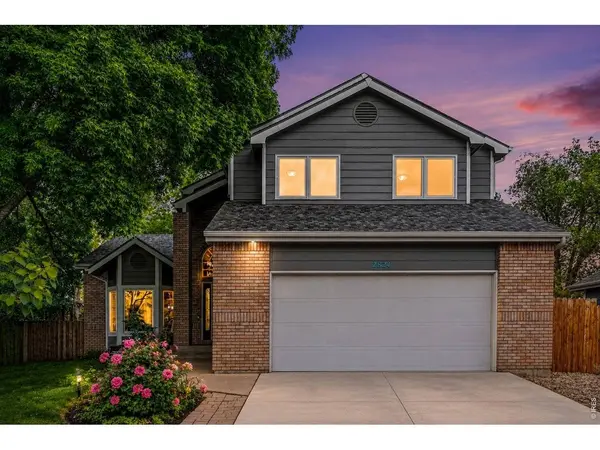
2824 Antelope
Fort Collins, CO 80525
- 5 Beds
- 4 Baths Full Baths: 2 Half Baths: 1
- 3,631 SqFt
- 7,840 Lot Size
- 1993 Year Built
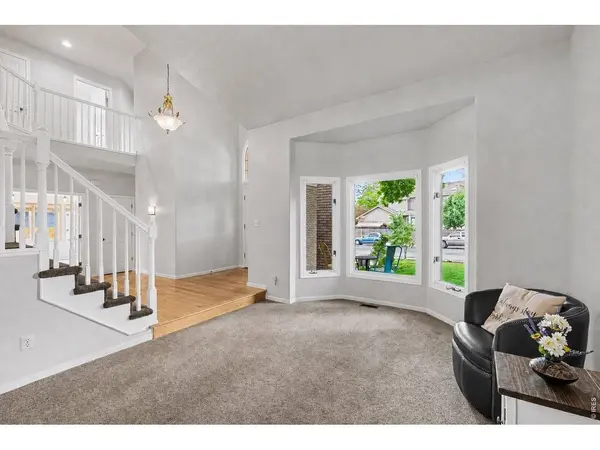
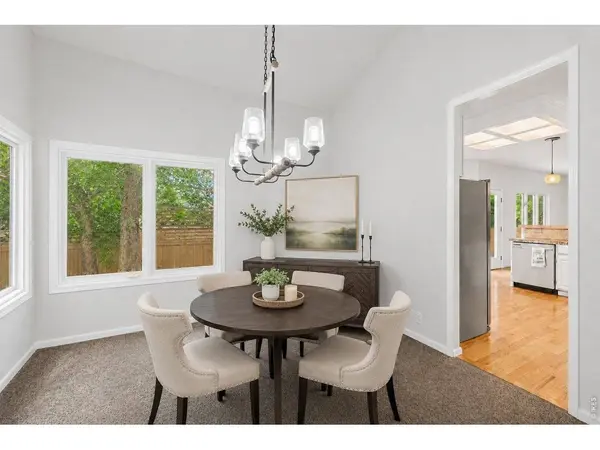
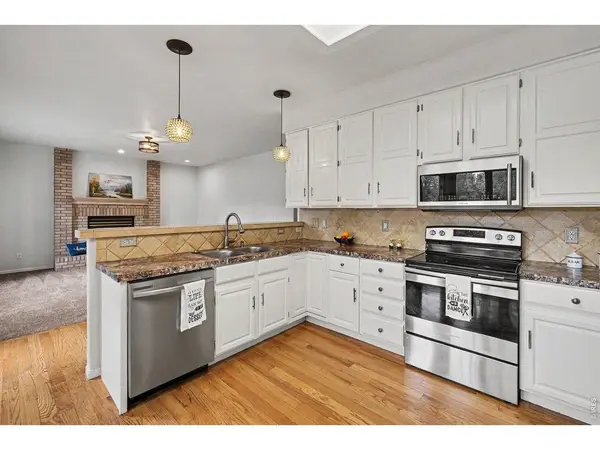
Exceptional space and outstanding value come together in this beautifully maintained English Ranch home. Offering over 3,600 square feet, five bedrooms, four bathrooms, multiple living areas and a finished basement with a wet bar, there is room for everyone to live, work and entertain comfortably.
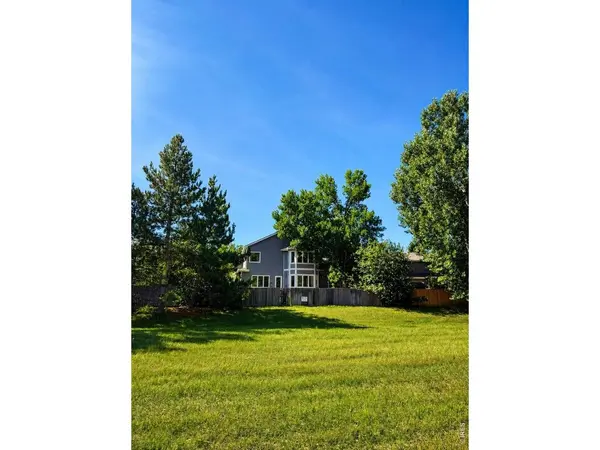
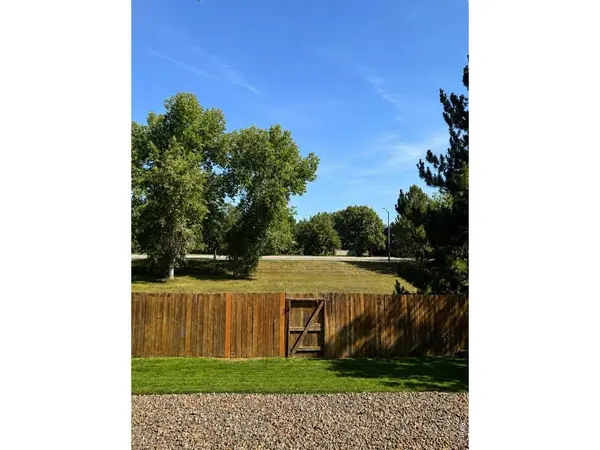
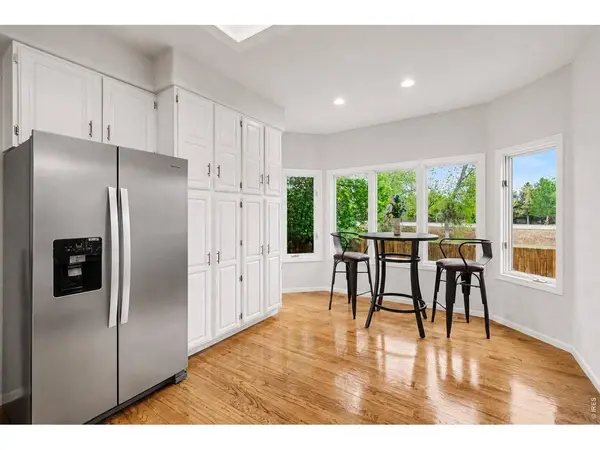
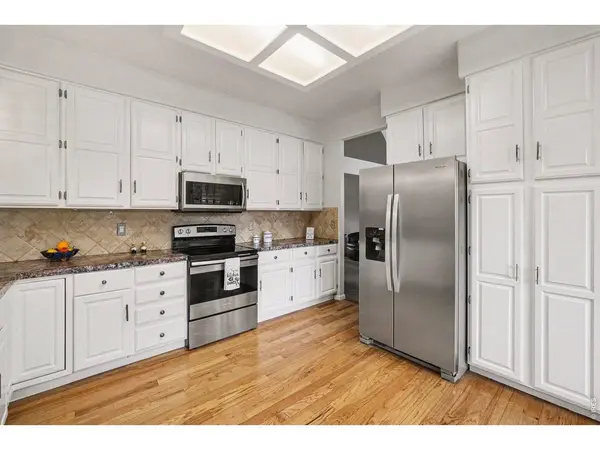
Recent improvements include fresh interior paint, updated lighting, new carpet in select rooms, refinished hardwood floors, refreshed bathrooms, a new stainless-steel refrigerator, a new sewer line and extensive backyard improvements. The home backs to a large greenbelt with no houses directly behind, providing mature landscaping and wonderful backyard privacy.
With no HOA and no metro tax, buyers can enjoy lower ongoing costs while getting an impressive amount of home in a desirable Fort Collins location. Seller-preferred lender incentives may also be available for qualified buyers—ask for details.
GALLERY
PROPERTY DETAIL
Key Details
Property Type Single Family Home
Sub Type Single Family Residence
Listing Status Active
Purchase Type For Sale
Square Footage 3, 631 sqft
Price per Sqft $185
Subdivision English Ranch
MLS Listing ID IRE1067966
Style Contemporary
Bedrooms 5
Full Baths 2
Half Baths 1
Three Quarter Bath 1
HOA Y/N No
Year Built 1993
Annual Tax Amount $4,061
Tax Year 2025
Lot Size 7,840 Sqft
Acres 0.18
Property Sub-Type Single Family Residence
Source ires
Location
State CO
County Larimer
Community English Ranch
Area Fort Collins
Zoning RL
Rooms
Family Room 1
Basement Partially Finished, Built-In Radon
Building
Lot Description Wooded, Deciduous Trees, Native Grass, Abuts Private Open Space, House Faces South, City Limits, Paved, Curbs, Gutters, Sidewalks, Street Light, Fire Hydrant within 500 Feet
Sewer Public Sewer
Water City
Architectural Style Contemporary
Level or Stories Two
Structure Type Frame,Brick
New Construction false
Interior
Interior Features Eat-in Kitchen, Separate Dining Room, Cathedral Ceiling(s), Open Floorplan, Pantry, Wood Windows, Bay or Bow Window, Natural Woodwork, Walk-In Closet(s), Wet Bar, Washer/Dryer Hookup, Kitchen Island
Heating Forced Air
Cooling Central Air, Ceiling Fan(s)
Flooring Wood
Fireplaces Type Gas, Living Room
Appliance Electric Range, Dishwasher, Refrigerator, Microwave
Laundry Sink
Exterior
Exterior Feature Sprinkler System, Oversized Garage
Parking Features Garage Door Opener, Attached
Garage Spaces 2.0
Fence Fenced, Wood
Community Features Playground, Park, Trail(s)
Utilities Available Natural Gas Available, Electricity Available, Cable Available, Satellite Avail, High Speed Avail
View Y/N No
Roof Type Composition
Improvements No
Porch Patio, Deck
Garage Yes
Schools
Elementary Schools Linton
Middle Schools Boltz
High Schools Poudre
School District Poudre
Others
Acceptable Financing Cash, Conventional, FHA, VA, 1031 Exchange
Listing Terms Cash, Conventional, FHA, VA, 1031 Exchange
Special Listing Condition Partnership
Virtual Tour https://zwicklerealestate4u.com/2824-antelope1
CONTACT
