




4 Beds
3 Baths
2,301 SqFt
4 Beds
3 Baths
2,301 SqFt
Key Details
Property Type Single Family Home
Sub Type Single Family Residence
Listing Status Pending
Purchase Type For Sale
Square Footage 2,301 sqft
MLS Listing ID IRE7604858
Style Chalet
Bedrooms 4
Full Baths 2
Half Baths 1
HOA Y/N No
Year Built 2022
Annual Tax Amount $4,338
Tax Year 2024
Lot Size 5.600 Acres
Acres 5.6
Property Sub-Type Single Family Residence
Source ires
Property Description
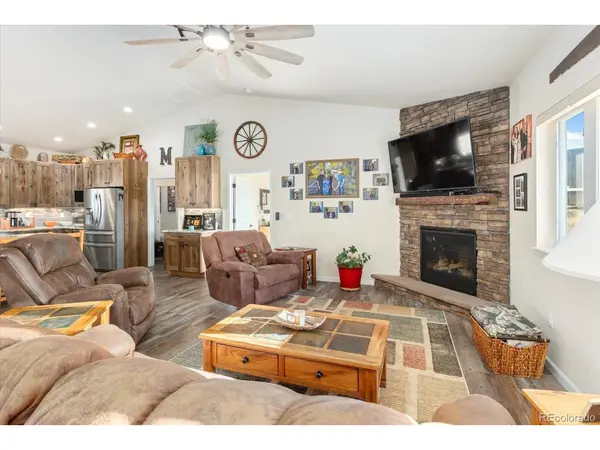
Inside, the home is bright and inviting with an open concept design that keeps everyone connected while still offering privacy where it matters most. The kitchen is a true centerpiece, designed for real cooking and easy entertaining with leathered granite countertops, hickory cabinetry with 42 inch uppers, and a large island with bar seating and a built in wine fridge. A dramatic counter to ceiling stone surround creates a high end focal point, while the farmhouse style sink sits under a picture window that frames the mountain views.
Outdoor space here truly lives like an additional room, thanks to a huge covered patio designed for enjoyment. Whether you are entertaining, enjoying quiet mornings, or soaking in the hot tub, this space was made to be used and loved.
The primary suite is positioned to capture incredible views and includes a walk in closet and a private ensuite bath with double sinks, a soaking tub, and a separate shower. All three bedrooms feature bay windows, bringing in natural light and framing the surrounding peaks. A dedicated office with French doors and a closet provides flexible space for a fourth bedroom, guest room, or home gym.
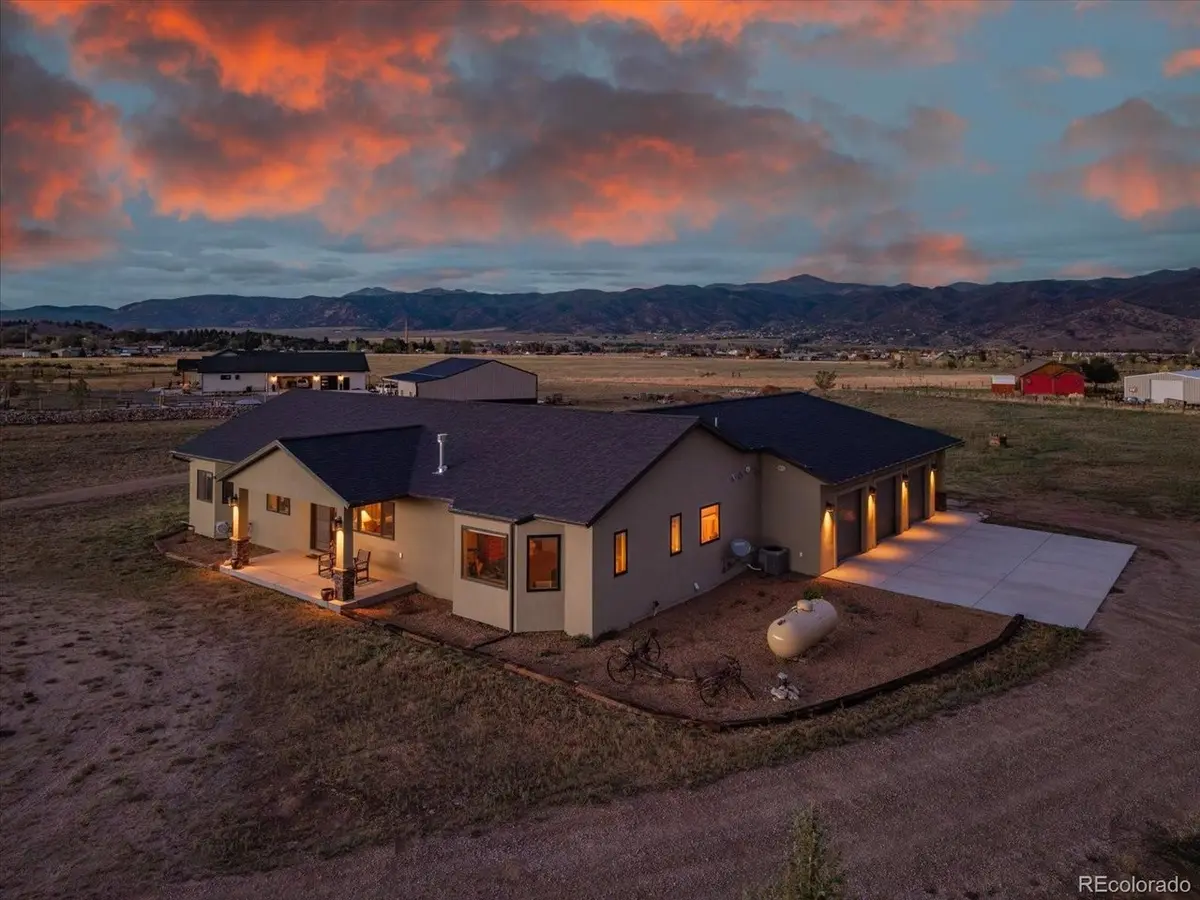
Outside is where this property really separates itself. The 40x50 pole barn includes three overhead doors for pull through RV storage, plus two man doors for easy access. Power is stubbed to the corner of the home for easy connection to the barn. Whether you need space for toys, tools, hobbies, or a true workshop setup, this is the kind of outbuilding buyers hunt for and rarely find.
If you want newer construction, wide open views, and room to live the Colorado lifestyle the right way, this one checks the boxes.
Location
State CO
County Chaffee
Area Out Of Area
Zoning Residential Mixed (RM)
Rooms
Basement Crawl Space
Interior
Interior Features Cathedral Ceiling(s), Open Floorplan, Pantry, Bay or Bow Window, Walk-In Closet(s), Kitchen Island
Heating Forced Air
Cooling Central Air, Ceiling Fan(s)
Fireplaces Type Gas, Living Room, One
Appliance Dishwasher, Refrigerator, Bar Fridge, Washer, Dryer, Microwave
Exterior
Exterior Feature Hot Tub, Oversized Garage
Parking Features Attached
Garage Spaces 3.0
Fence Partial
Utilities Available Electricity Available, Propane
View Y/N Yes
View Mountain(s), Hills
Roof Type Composition
Porch Patio
Garage Yes
Building
Lot Description Level, Outbuildings, House/Lot Faces NW
Sewer Septic Tank
Water Well
Architectural Style Chalet
Level or Stories One
Structure Type Frame,Stucco
New Construction false
Schools
Elementary Schools Longfellow
Middle Schools Salida
High Schools Salida R-32-J
School District Salida R-32-J
Others
Acceptable Financing Cash, Conventional
Listing Terms Cash, Conventional
Special Listing Condition Private Owner

NEARBY SCHOOLS & PROPERTIES
"My job is to find and attract mastery-based agents to the office, protect the culture, and make sure everyone is happy! "