


420 E Fremont #206, Littleton, CO 80122
REQUEST A TOUR If you would like to see this home without being there in person, select the "Virtual Tour" option and your agent will contact you to discuss available opportunities.
In-PersonVirtual Tour
$ 373,000
Est. payment | /mo

2 Beds

2 Baths

1,180 SqFt


Save
$ 373,000
Est. payment | /mo
Save

2 Beds

2 Baths

1,180 SqFt

Key Details

Property Type Condo

Sub Type Condominium

Listing Status Active

Purchase Type For Sale

Square Footage 1,180 sqft

Subdivision Littleton Village

MLS Listing ID IRE3946574

Style Contemporary

Bedrooms 2

Full Baths 1

Three Quarter Bath 1

HOA Fees $422/mo

HOA Y/N Yes

Year Built 2019

Annual Tax Amount $3,896

Tax Year 2024

Property Sub-Type Condominium

Source ires

Property Description

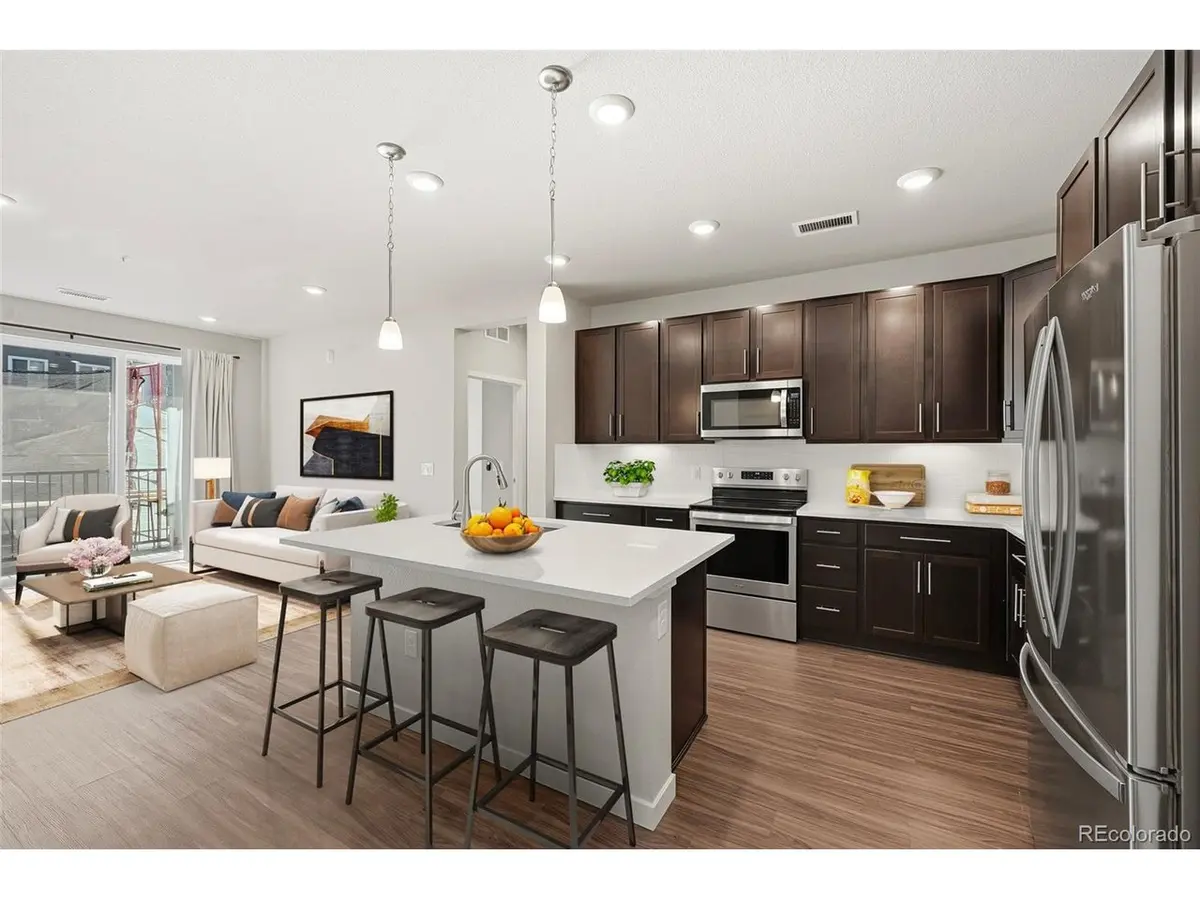
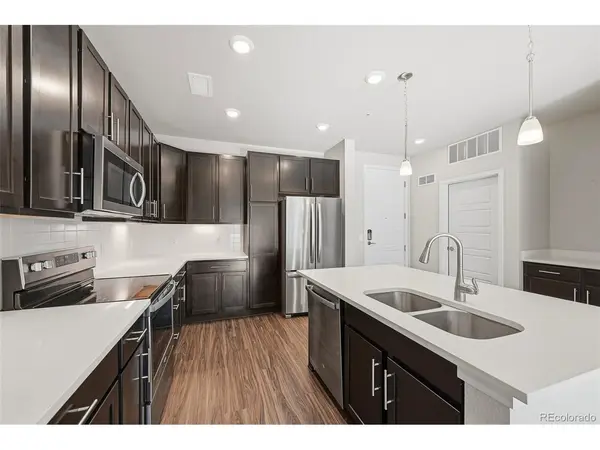
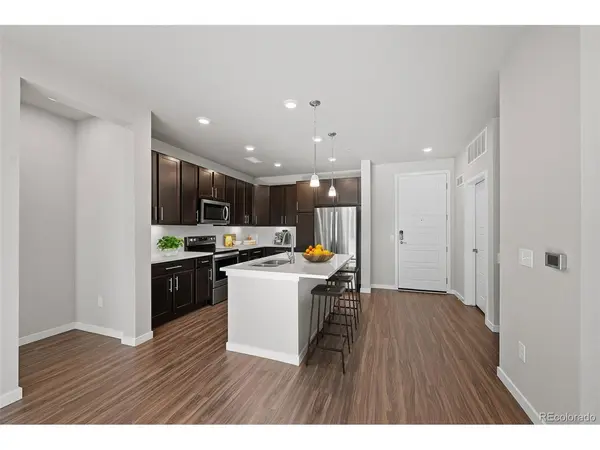
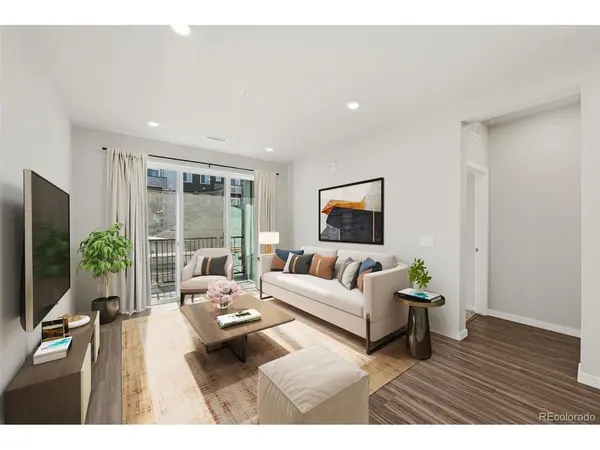
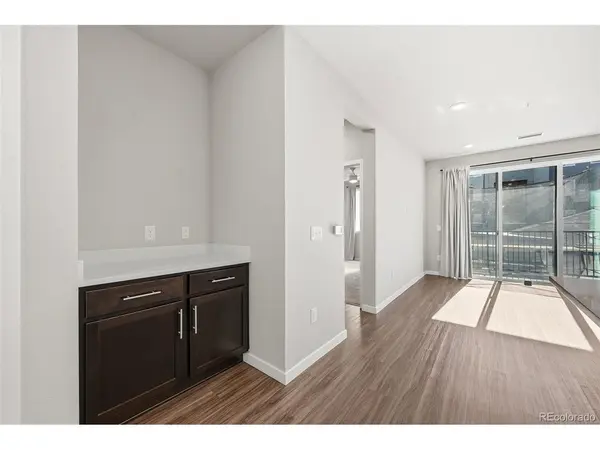
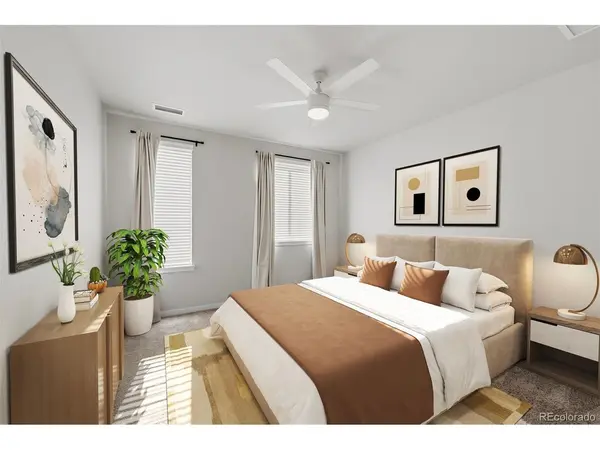
Set in the heart of Littleton Village, this nearly new luxury 2-bedroom, 2-bath home offers effortless living in one of the area's hottest communities. Thoughtfully designed and impeccably maintained, the home is truly move-in ready including a brand new dishwasher amongst other new appliances. // Stepping in you're greeted by the open-concept kitchen with quartz countertops, stainless steel appliances, and a generous island, ideal for everyday living or entertaining. High ceilings, south-facing windows and a seamless floor plan create a bright, airy feel, while in-unit laundry (new washer '24) adds everyday convenience. // The separate-sides bedroom layout provides privacy and peace. The primary bedroom includes a primary suite with dual vanities and large walk-in closet. The secondary, spacious bedroom is a perfect flex room (office, crafts, etc) and includes an en-suite bathroom and large closet. // Step outside to your private, south-facing balcony-the perfect spot to enjoy Colorado sunshine year-round. Residents also enjoy exceptional amenities, including a high-end fitness center, a stylish rooftop lounge with fire pit and BBQ, secure entry, elevators, and an indoor community garage with EV charging. Additional perks include a storage locker, covered bike storage, playground, dog park and green space just across the street, plus snow removal and trash service included. The building and HOA are Pet-friendly as well. // With modern finishes, minimal wear-tear (new dishwasher, HVAC serviced and new garbage disposal), no stairs and low-maintenance ownership, this condo is an ideal opportunity for first-time buyers, those moving up from apartment living or investors seeking a high-quality, low-hassle property.

Location

State CO

County Arapahoe

Community Littleton Village

Area Metro Denver

Interior

Interior Features Cathedral Ceiling(s), Open Floorplan, Walk-In Closet(s), Kitchen Island

Heating Forced Air

Cooling Central Air, Ceiling Fan(s)

Appliance Dishwasher, Refrigerator, Washer, Dryer, Microwave, Fire Alarm

Exterior

Exterior Feature Balcony

Parking Features Detached

Garage Spaces 1.0

Community Features Fitness Center, Park, Elevator

View Y/N No

Roof Type Composition

Porch Patio

Garage Yes

Building

Lot Description House Faces South

Sewer Public Sewer, Other

Water City, Other

Architectural Style Contemporary

Level or Stories One

Structure Type Frame

New Construction false

Schools

Elementary Schools Hopkins

Middle Schools Euclid

High Schools Littleton District 6

School District Littleton District 6

Others

HOA Fee Include Trash,Snow Removal,Exterior Maintenance,Water,Insurance,Sewer

Acceptable Financing Cash, Conventional, FHA, VA

Listing Terms Cash, Conventional, FHA, VA

Special Listing Condition Private Owner

Information and Real Estate Services (IRES)
Listed by Daniel Swanson

NEARBY SCHOOLS & PROPERTIES

Kim And Troy Zwickle

"My job is to find and attract mastery-based agents to the office, protect the culture, and make sure everyone is happy! "

+1(970) 218-4915

kimzwickle@gmail.com

201 E 4th St, Loveland, CO, 80537

GET MORE INFORMATION

Name
Phone*
Message

Go tour this home

420 E Fremont #206