



3 Beds
4 Baths
1,945 SqFt
3 Beds
4 Baths
1,945 SqFt
Key Details
Property Type Townhouse
Sub Type Townhouse
Listing Status Pending
Purchase Type For Sale
Square Footage 1,945 sqft
Subdivision Summit Park
MLS Listing ID IRE9665451
Bedrooms 3
Full Baths 2
Half Baths 1
Three Quarter Bath 1
HOA Fees $442/mo
HOA Y/N Yes
Year Built 1983
Annual Tax Amount $1,951
Tax Year 2024
Lot Size 1,306 Sqft
Acres 0.03
Property Sub-Type Townhouse
Source ires
Property Description
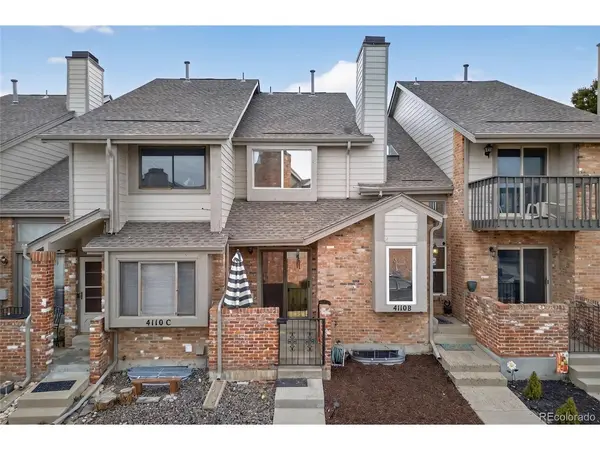
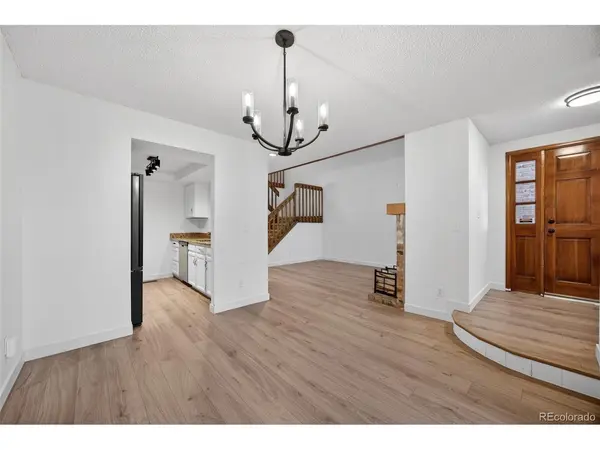
The main level features a comfortable living area with a wood-burning fireplace and a dining space that opens to a private deck overlooking a quiet greenbelt-an easy spot to relax or enjoy some fresh air. The kitchen includes granite countertops, stainless steel appliances, and updated cabinetry, along with a convenient powder bath for guests.
Upstairs, the primary suite offers vaulted ceilings, a walk-in closet, and a private bath with dual vanities, soaking tub, and separate shower. A secondary bedroom, full bath, and a loft space with a built-in wet bar provide flexibility for a home office or additional living area.
The finished basement adds a third bedroom, 3/4 bath, additional living space, laundry area, and extra storage. An oversized two-car garage completes the home.
Community amenities include two pools and tennis courts. Located less than a mile from Cherry Creek State Park, with easy access to Parker Road and I-225, plus nearby shopping and dining. Cherry Creek Schools.
This property is being offered as a short sale and is subject to lender approval, presenting an opportunity for buyers looking to build equity and make it their own. We are working with a short sale facilitator to help streamline the process, making this home a steal for the right buyer.
Location
State CO
County Arapahoe
Community Summit Park
Area Metro Denver
Direction Located off Chambers and Quincy
Rooms
Family Room 1
Basement Full, Partially Finished
Interior
Interior Features Eat-in Kitchen, Cathedral Ceiling(s), Open Floorplan, Walk-In Closet(s)
Heating Forced Air
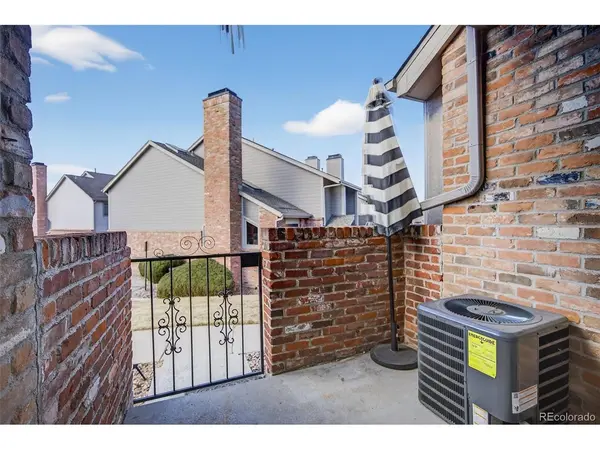
Cooling Wall/Window Unit(s)
Fireplaces Type Family Room, One
Appliance Dishwasher, Washer, Dryer, Microwave, Disposal
Exterior
Parking Features Attached
Garage Spaces 2.0
Utilities Available Electricity Available, Cable Available
View Y/N No
Roof Type Composition
Porch Patio
Garage Yes
Building
Lot Description House/Lot Faces SW, Paved
Sewer Public Sewer
Level or Stories Two
Structure Type Frame,Brick
New Construction false
Schools
Elementary Schools Independence
Middle Schools Laredo
High Schools Cherry Creek 5
School District Cherry Creek 5
Others
HOA Fee Include Trash,Snow Removal,Exterior Maintenance,Water,Insurance,Sewer
Acceptable Financing Cash, Conventional, FHA, VA, Short Sale, Third Party Approval
Listing Terms Cash, Conventional, FHA, VA, Short Sale, Third Party Approval
Special Listing Condition Private Owner

NEARBY SCHOOLS & PROPERTIES
"My job is to find and attract mastery-based agents to the office, protect the culture, and make sure everyone is happy! "