


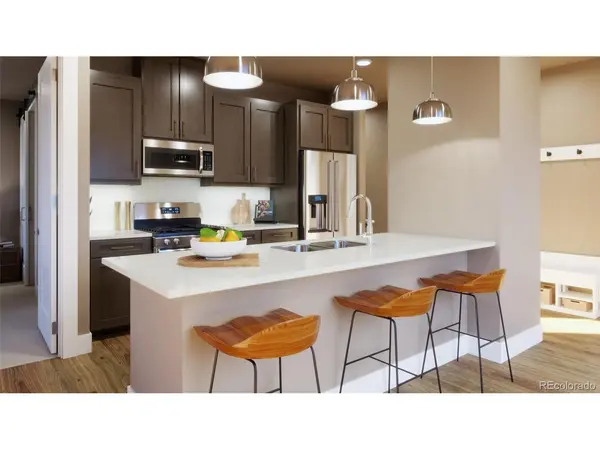



3 Beds
4 Baths
2,753 SqFt
3 Beds
4 Baths
2,753 SqFt
Key Details
Property Type Townhouse
Sub Type Townhouse
Listing Status Active
Purchase Type For Sale
Square Footage 2,753 sqft
Subdivision Rendezvous
MLS Listing ID IRE6052692
Style Chalet
Bedrooms 3
Full Baths 1
Half Baths 1
Three Quarter Bath 2
HOA Fees $360/mo
HOA Y/N Yes
Year Built 2025
Annual Tax Amount $2,555
Tax Year 2025
Lot Size 5,227 Sqft
Acres 0.12
Property Sub-Type Townhouse
Source ires
Property Description
Location
State CO
County Grand
Community Rendezvous
Area Out Of Area
Direction Please visit our Sales Office in Winter Park: 78841 US Hwy 40 inside the Rendezvous Center Building - 970-726-5177
Rooms
Family Room 1
Basement Structural Floor
Interior
Heating Forced Air
Fireplaces Type Living Room, One
Appliance Dishwasher, Microwave, Disposal
Exterior
Parking Features Attached
Garage Spaces 2.0
Utilities Available Electricity Available, Cable Available
View Y/N No
Roof Type Metal,Fiberglass
Porch Patio, Deck
Garage Yes
Building
Sewer Public Sewer
Water Public
Architectural Style Chalet
Level or Stories Bi-Level
Structure Type Frame
New Construction true
Schools
Elementary Schools Fraser Valley
Middle Schools East Grand
High Schools East Grand 2
School District East Grand 2
Others
HOA Fee Include Trash,Snow Removal,Exterior Maintenance
Acceptable Financing Cash, Conventional, 1031 Exchange
Listing Terms Cash, Conventional, 1031 Exchange
Special Listing Condition Builder
Virtual Tour https://Interactive Floor Plan - The Blue Heron https://next.focus360.com/launch?app=fp&communityId=24077_A_Rendezvous&planCode=1

NEARBY SCHOOLS & PROPERTIES
"My job is to find and attract mastery-based agents to the office, protect the culture, and make sure everyone is happy! "