






3 Beds
3 Baths
1,658 SqFt
3 Beds
3 Baths
1,658 SqFt
Key Details
Property Type Condo
Sub Type Condominium
Listing Status Active
Purchase Type For Sale
Square Footage 1,658 sqft
Subdivision Parkside At Reunion
MLS Listing ID IRE1678973
Bedrooms 3
Full Baths 2
Half Baths 1
HOA Fees $460/mo
HOA Y/N Yes
Year Built 2007
Annual Tax Amount $5,639
Tax Year 2025
Property Sub-Type Condominium
Source ires
Property Description
*Seller pays the buyer's first 6 months of HOA dues, a $2,760 value
*Buyers may qualify for a FREE 1-0 temporary interest rate buydown through the preferred lender, lowering the monthly payment in year one
*Buyer's appraisal may be reimbursed at closing through the preferred lender
*Incentives subject to lender approval and buyer eligibility. Ask the listing agent for details.
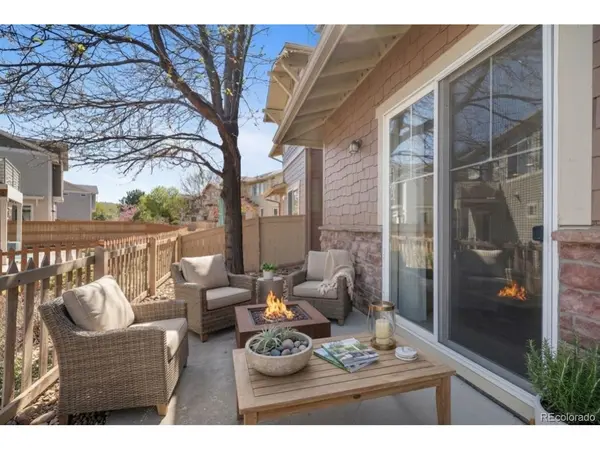
Want more space without the maintenance of a single-family home? This 3-bedroom, 3-bathroom end-unit condo delivers extra privacy, abundant natural light, brand-new upstairs flooring, and a private patio perfect for morning coffee. Exterior maintenance is handled by the HOA, so your weekends are yours. As an end unit, it also has fewer shared walls for added peace and quiet.
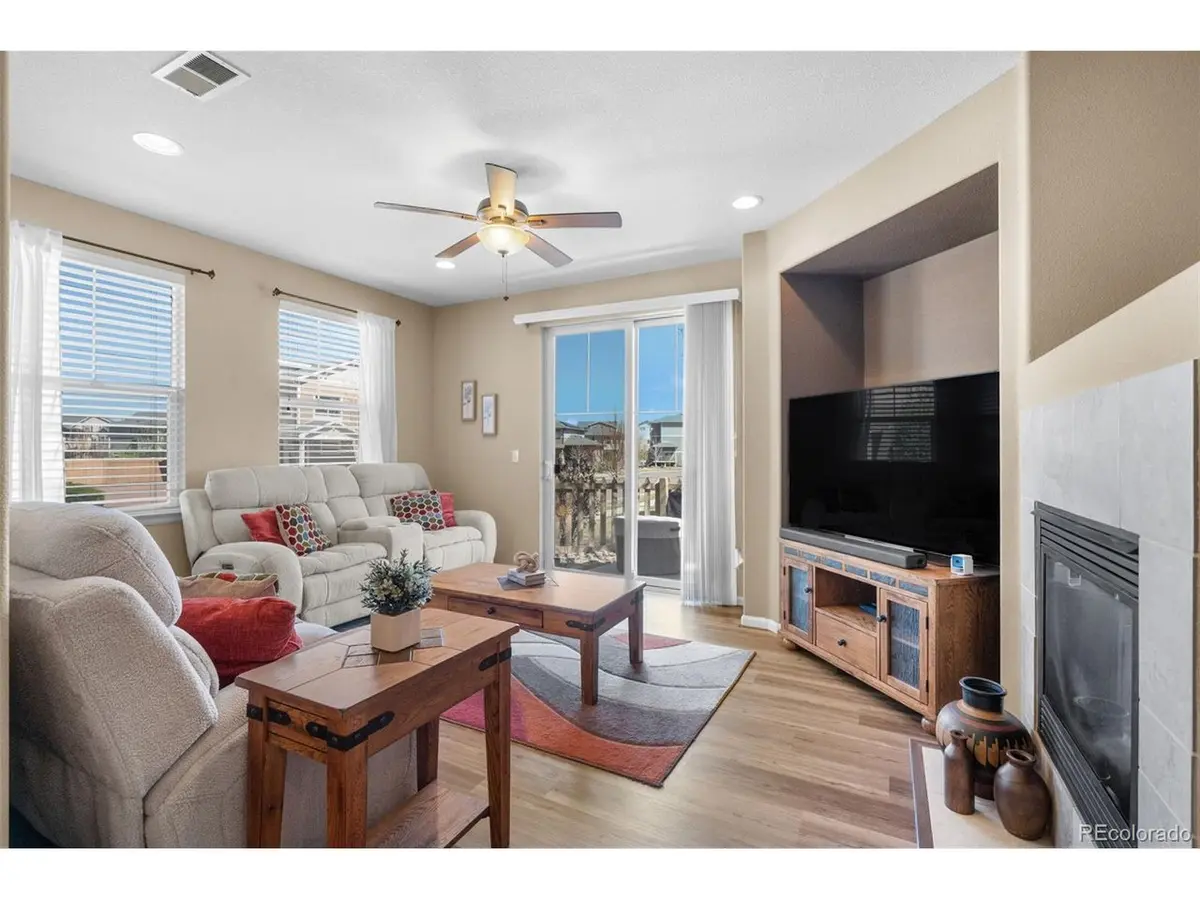
The bright, open main level features a cozy gas fireplace in the living room that flows into the dining area and kitchen, ideal for everyday living and entertaining. Large windows fill the home with light. Upstairs, you'll find all three bedrooms, including a spacious primary suite with a private bath and garden tub, plus two more bedrooms and a full bath for guests, a home office, or hobbies.
Enjoy Reunion living with a clubhouse, fitness center, pool, parks, lakes, playgrounds, walking trails, and a neighborhood coffee house. Close to shopping, dining, E-470, DIA, and major commuter routes with easy access to Denver.
A great fit for first-time homebuyers, downsizers, and investors seeking low-maintenance living with built-in savings. Schedule your private showing today while these incentives are available!
Select photos include virtual paint renderings showing the home's potential with modern neutral finishes.
Location
State CO
County Adams
Community Parkside At Reunion
Area Metro Denver
Interior
Heating Forced Air
Cooling Central Air
Fireplaces Type Gas, One
Appliance Dishwasher, Refrigerator, Washer, Dryer, Microwave
Exterior
Exterior Feature Balcony
Parking Features Attached
Garage Spaces 2.0
Pool Private
Community Features Clubhouse, Pool, Playground, Fitness Center, Park, Trail(s)
View Y/N No
Roof Type Composition
Porch Patio
Garage Yes
Building
Sewer Public Sewer
Water Public
Level or Stories Two
Structure Type Frame
New Construction false
Schools
Elementary Schools Reunion
Middle Schools Prairie View
High Schools Brighton Dist 27J
School District Brighton Dist 27J
Others
HOA Fee Include Trash,Snow Removal,Exterior Maintenance
Acceptable Financing Cash, Conventional, FHA, VA
Listing Terms Cash, Conventional, FHA, VA
Special Listing Condition Private Owner
Virtual Tour https://nowalls.aryeo.com/videos/019d566e-cc81-70eb-8ac8-005390be8778

NEARBY SCHOOLS & PROPERTIES
"My job is to find and attract mastery-based agents to the office, protect the culture, and make sure everyone is happy! "