



$610,000
$620,000
1.6%For more information regarding the value of a property, please contact us for a free consultation.
3 Beds
2 Baths
1,784 SqFt
SOLD DATE : 10/15/2026
Key Details
Sold Price $610,000
Property Type Single Family Home
Sub Type Single Family Residence
Listing Status Sold
Purchase Type For Sale
Square Footage 1,784 sqft
Subdivision Poncha Meadows
MLS Listing ID IRE8250328
Sold Date 10/15/26
Style Chalet
Bedrooms 3
Full Baths 2
HOA Fees $20/ann
HOA Y/N Yes
Year Built 2022
Annual Tax Amount $1,903
Tax Year 2023
Lot Size 4,791 Sqft
Acres 0.11
Property Sub-Type Single Family Residence
Source ires
Property Description
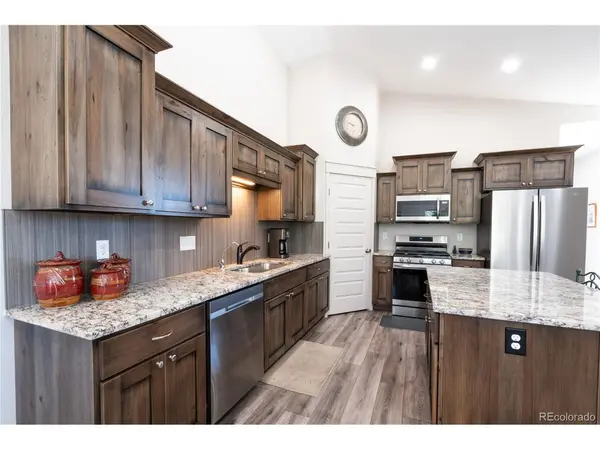
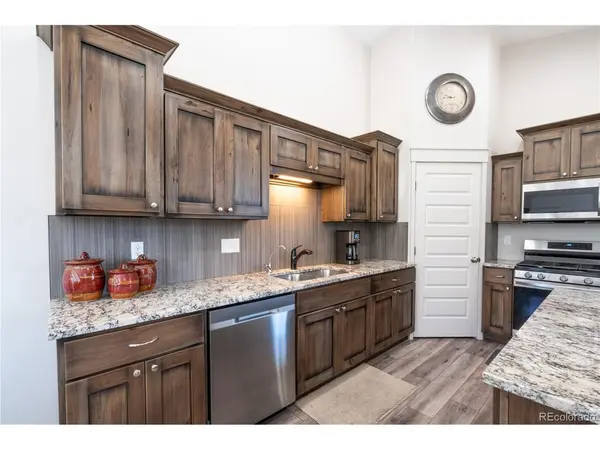
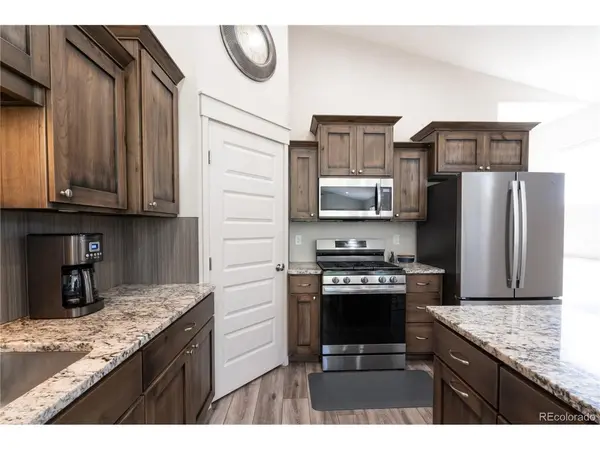
Mountain views, modern comfort, and move-in ready convenience-this beautifully maintained 2022-built home offers the ideal basecamp for Colorado living. Situated on a desirable corner lot, this 3-bedroom, 2-bath home is filled with natural light, soaring ceilings, and large windows that capture the surrounding landscape. The open-concept layout seamlessly connects the living, dining, and kitchen areas, creating a warm and functional space for everyday living and entertaining, complete with a cozy Lopi gas log stove and remote-controlled window coverings. The kitchen is both stylish and practical, featuring granite countertops, a spacious island with bar seating, custom wood cabinetry, a pantry, and stainless appliances including a GE refrigerator and Samsung gas range. Enjoy the ease of community water and sewer, along with upgrades like a reverse osmosis system and whole-home saltwater softener. Two bedrooms are thoughtfully positioned near a full bathroom with dual sinks and beautiful tile finishes, while the private primary suite is tucked toward the back of the home. This spacious retreat offers a luxurious ensuite with a soaking tub, spacious walk-in shower with bench seating, dual vanities, and a large walk-in closet. Designed with everyday convenience in mind, the home also includes low-maintenance LVP flooring, a dedicated laundry area with Maytag washer and dryer, and an oversized 3-car attached garage with plenty of space for vehicles, gear, and toys. Outside, a fenced dog run with turf adds functionality, while the covered front porch provides a relaxing place to unwind. Located in the growing Poncha Springs community, you'll enjoy nearby coffee shops, local restaurants, parks, and the exciting addition of a new recreation center coming soon. Whether you're relocating full-time or looking for a mountain retreat, this location offers easy access to Monarch Ski Area and the Arkansas River.
Location
State CO
County Chaffee
Community Poncha Meadows
Area Out Of Area
Zoning Residential
Direction From HWY 285, turn onto CR 128 in Poncha Springs and the property will be on the left side at the corner.
Rooms
Basement Crawl Space
Interior
Interior Features Eat-in Kitchen, Cathedral Ceiling(s), Open Floorplan, Pantry, Walk-In Closet(s), Kitchen Island
Heating Hot Water, Baseboard
Cooling Ceiling Fan(s)
Fireplaces Type Gas Log, Living Room, One
Appliance Dishwasher, Refrigerator, Washer, Dryer, Microwave, Disposal, Fire Alarm
Exterior
Exterior Feature >8' Garage Door, Oversized Garage
Parking Features Attached
Garage Spaces 3.0
Fence Partial, Dog Run/Kennel
Utilities Available Electricity Available
View Y/N Yes
View Mountain(s), Plains View
Roof Type Composition
Porch Patio
Garage Yes
Building
Lot Description Corner Lot, House Faces South, Xeriscape, Paved, Gutters
Sewer Public Sewer
Water Public
Architectural Style Chalet
Level or Stories One
Structure Type Frame,Stone,Stucco,Cedar,Concrete
New Construction true
Schools
Elementary Schools Longfellow
Middle Schools Salida
High Schools Salida R-32-J
School District Salida R-32-J
Others
HOA Fee Include Snow Removal
Acceptable Financing Cash, Conventional, FHA, 1031 Exchange
Listing Terms Cash, Conventional, FHA, 1031 Exchange
Special Listing Condition Private Owner
Read Less Info
Want to know what your home might be worth? Contact us for a FREE valuation!

Our team is ready to help you sell your home for the highest possible price ASAP

NEARBY SCHOOLS & BUSINESSES
"My job is to find and attract mastery-based agents to the office, protect the culture, and make sure everyone is happy! "