


1000 Bonnie Brae, Denver, CO 80209
REQUEST A TOUR If you would like to see this home without being there in person, select the "Virtual Tour" option and your agent will contact you to discuss available opportunities.
In-PersonVirtual Tour
$ 1,195,000
Est. payment | /mo

3 Beds

3 Baths

1,700 SqFt


Save
$ 1,195,000
Est. payment | /mo
Save

3 Beds

3 Baths

1,700 SqFt

Open House

Sat Oct 10, 11:00am - 1:00pm

Key Details

Property Type Single Family Home

Sub Type Single Family Residence

Listing Status Coming Soon

Purchase Type For Sale

Square Footage 1,700 sqft

Subdivision Bonnie Brae

MLS Listing ID IRE8253845

Style Tudor

Bedrooms 3

Full Baths 1

Half Baths 1

Three Quarter Bath 1

HOA Y/N No

Year Built 1939

Annual Tax Amount $4,453

Tax Year 2025

Lot Size 5,227 Sqft

Acres 0.12

Property Sub-Type Single Family Residence

Source ires

Property Description

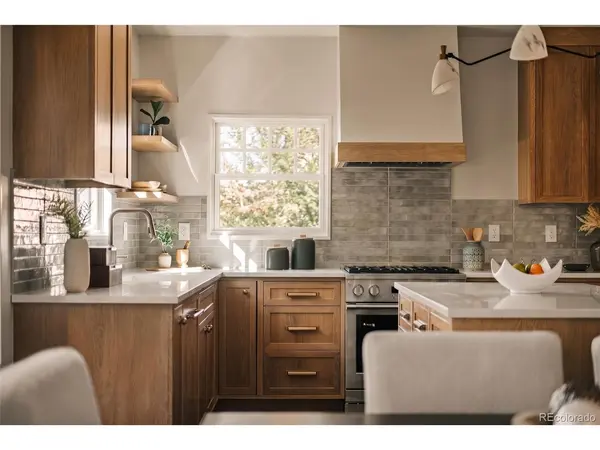
Beautifully upgraded and impeccably renovated, this gorgeous Tudor in the heart of Bonnie Brae offers an elevated standard of living that is immediately apparent upon arrival. Large, light-filled rooms welcome you into a generous floor plan designed for both comfort and function. The main level is anchored by a warm living room with a fireplace, formal dining room, and an open-concept kitchen featuring custom built white oak hardwood cabinetry, an oversized island, monogram cabinet panel refrigerator, and monogram range. The floorpan is ideal for everyday living and effortless entertaining. Don't miss the powder room off the living rooming for additional floor plan functionality. The primary suite offers a serene escape with large windows and en suite bathroom. An additional bedroom on the main floor offers options for guests or a dedicated office space! The fully finished basement offers an additional living space, non-conforming bedroom, full bathroom, and laundry room. Peace of mind with electrical, plumbing, roof, insulation, and HVAC all being recently upgraded! This is a rare offering of quality, character, and warmth. You simply must see this home in person. Floorplans, square footage, bedroom/bathrooms, lot size, parking, taxes, zoning regulations, school districts, and all other data are provided for informational purposes only. Prospective buyers and agents must verify all information independently.

Location

State CO

County Denver

Community Bonnie Brae

Area Metro Denver

Zoning E-SU-DX

Rooms

Basement Partially Finished

Interior

Heating Forced Air

Cooling Central Air

Fireplaces Type One

Appliance Dishwasher, Refrigerator, Disposal

Exterior

Parking Features Detached

Garage Spaces 2.0

Fence Fenced

View Y/N No

Roof Type Other

Garage Yes

Building

Lot Description Level

Sewer Public Sewer

Water Public

Architectural Style Tudor

Level or Stories One

Structure Type Other

New Construction false

Schools

Elementary Schools Cory

Middle Schools Merrill

High Schools Denver District 1

School District Denver District 1

Others

Acceptable Financing Cash, Conventional, 1031 Exchange

Listing Terms Cash, Conventional, 1031 Exchange

Information and Real Estate Services (IRES)
Listed by Joseph Bell

NEARBY SCHOOLS & PROPERTIES

Kim And Troy Zwickle

"My job is to find and attract mastery-based agents to the office, protect the culture, and make sure everyone is happy! "

+1(970) 218-4915

kimzwickle@gmail.com

201 E 4th St, Loveland, CO 80537

GET MORE INFORMATION

Name
Phone*
Message

Go tour this home

1000 Bonnie Brae