

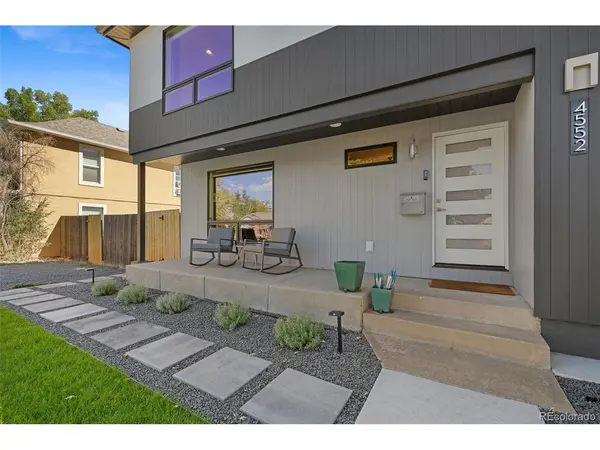

4552 Perry, Denver, CO 80212
REQUEST A TOUR If you would like to see this home without being there in person, select the "Virtual Tour" option and your agent will contact you to discuss available opportunities.
In-PersonVirtual Tour
$ 1,295,000
Est. payment | /mo

3 Beds

3 Baths

2,106 SqFt


Save
$ 1,295,000
Est. payment | /mo
Save

3 Beds

3 Baths

2,106 SqFt

Open House

Sat Oct 17, 3:00am - 5:00pm

Key Details

Property Type Single Family Home

Sub Type Single Family Residence

Listing Status Coming Soon

Purchase Type For Sale

Square Footage 2,106 sqft

Subdivision Berkeley

MLS Listing ID IRE5311519

Style Contemporary

Bedrooms 3

Full Baths 1

Half Baths 1

Three Quarter Bath 1

HOA Y/N No

Year Built 1952

Annual Tax Amount $2,864

Tax Year 2025

Lot Size 6,098 Sqft

Acres 0.14

Property Sub-Type Single Family Residence

Source ires

Property Description

Completely renovated from the studs up and expanded with a new second level in 2024, this Berkeley masterpiece brings modern luxury and incredible efficiency under one Class 3 hail-resistant roof. The open main level is built for serious entertaining, featuring solid white oak floors, an electric fireplace with custom built-ins, and a 16-foot quad slider that merges your indoor space with a 400-square-foot composite deck. The kitchen is a showstopper, boasting quartz countertops, smart Samsung appliances, a massive island, and a 36-inch induction cooktop. A flexible main-floor room next to the powder room serves as the perfect home office or private retreat. Upstairs, the primary suite is a true sanctuary with a massive walk-in closet and a luxurious five-piece ensuite bath. A junior bedroom and a sleek three-quarter bath offer flexible space for guests or roommates. Enjoy low to no utility bills thanks to an owned 5.5kW solar array, a Tesla powerwall, a Mitsubishi heat pump system, and 200-amp electrical service. Outside, the fully landscaped yard includes a sprinkler and drip system, a pre-wired hot tub pad, and a 120-square-foot finished she-shed/man-cave wired for a mini-split, ready to become your private gym or play space. Complete with a new oversized two-car garage featuring a ChargePoint EV charger, you are just 2 minutes from Shop Tennyson, Berkeley Lake Park, Rocky Mountain Lake Park, 4 min from the golf course, 5 min from Regis U, and 15 minutes from Downtown Denver. Schedule your showing today or see more here: https://nowalls.aryeo.com/sites/4552-perry-st-denver-co-80212-29843156/branded

Location

State CO

County Denver

Community Berkeley

Area Metro Denver

Zoning U-SU-C1

Direction Head west on I-70 W, Take exit 271B for Lowell Blvd toward Tennyson St, Use the left lane to take the ramp to Lowell Blvd, Turn left onto Lowell Blvd, Turn right onto W 48th Ave S Dr, Turn left onto Perry St

Rooms

Family Room 1

Basement Crawl Space

Interior

Interior Features Eat-in Kitchen, Open Floorplan, Pantry, Walk-In Closet(s), Kitchen Island

Heating Heat Pump, Electronic Air Filter

Cooling Central Air, Ceiling Fan(s)

Fireplaces Type Electric, Living Room, One

Appliance Self Cleaning Oven, Double Oven, Dishwasher, Refrigerator, Washer, Dryer, Microwave, Disposal, Fire Alarm

Exterior

Exterior Feature Sprinkler System, >8' Garage Door, Oversized Garage

Parking Features Detached

Garage Spaces 2.0

Fence Fenced

Utilities Available Electricity Available

View Y/N No

Roof Type Fiberglass

Porch Patio, Deck

Garage Yes

Building

Lot Description Level, Outbuildings, House Faces West, Paved, Gutters

Sewer Public Sewer

Water Public

Architectural Style Contemporary

Level or Stories Two

Structure Type Frame,Metal Siding,Concrete

New Construction false

Schools

Elementary Schools Centennial

Middle Schools Skinner

High Schools Denver District 1

School District Denver District 1

Others

Acceptable Financing Cash, Conventional, FHA, VA

Listing Terms Cash, Conventional, FHA, VA

Special Listing Condition Private Owner

Information and Real Estate Services (IRES)
Listed by Kathy 'Kiki' Sloan

NEARBY SCHOOLS & PROPERTIES

Kim And Troy Zwickle

"My job is to find and attract mastery-based agents to the office, protect the culture, and make sure everyone is happy! "

+1(970) 218-4915

kimzwickle@gmail.com

201 E 4th St, Loveland, CO 80537

GET MORE INFORMATION

Name
Phone*
Message

Go tour this home

4552 Perry