

$770,000
$770,000
For more information regarding the value of a property, please contact us for a free consultation.
3 Beds
3 Baths
2,700 SqFt
SOLD DATE : 07/30/2024
Key Details
Sold Price $770,000
Property Type Single Family Home
Listing Status Sold
Purchase Type For Sale
Square Footage 2,700 sqft
Subdivision Longmont Estates Patio Homes
MLS Listing ID IRE1009929
Sold Date 07/30/24
Style Patio Home
Bedrooms 3
Full Baths 1
Three Quarter Bath 2
HOA Y/N No
Year Built 1983
Annual Tax Amount $3,130
Tax Year 2023
Lot Size 5,662 Sqft
Acres 0.13
Source ires
Property Description
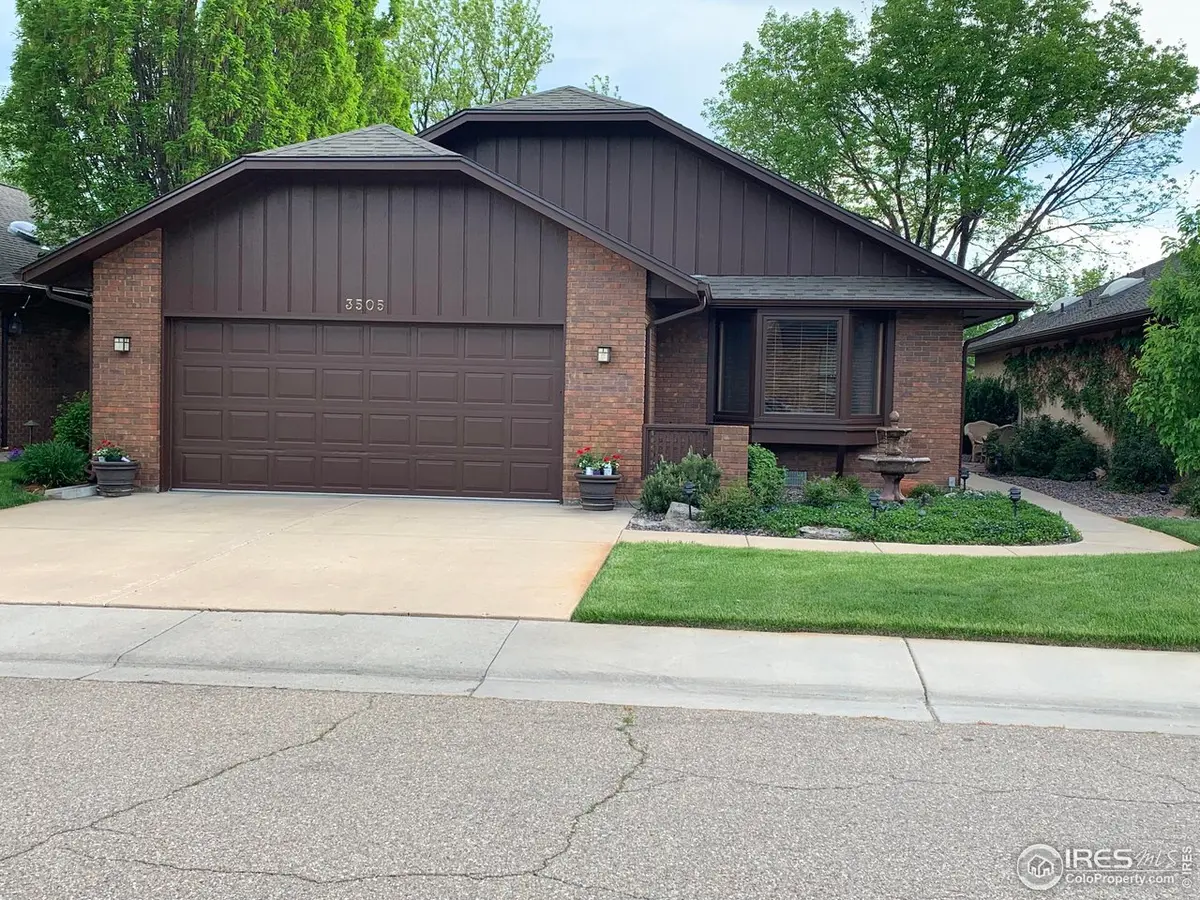
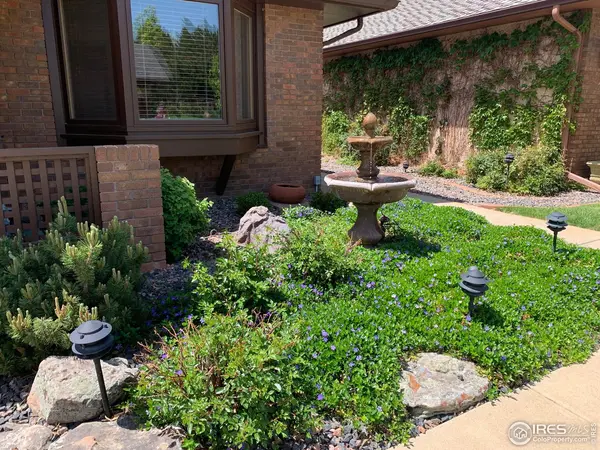
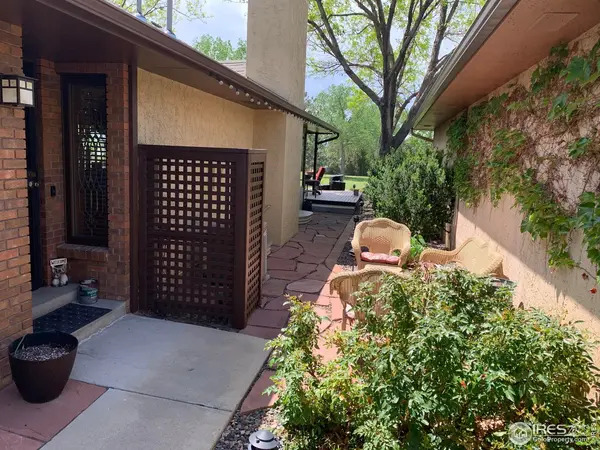
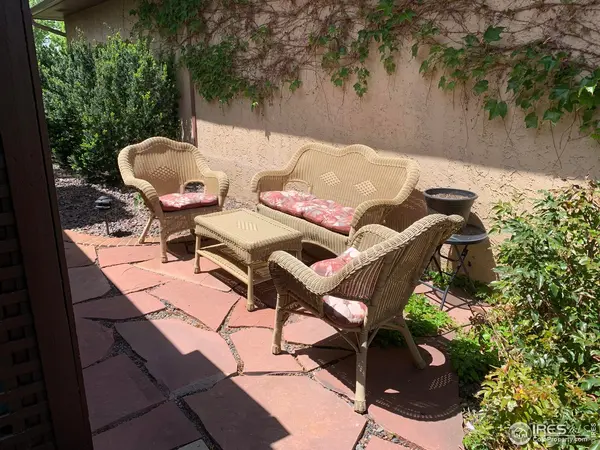
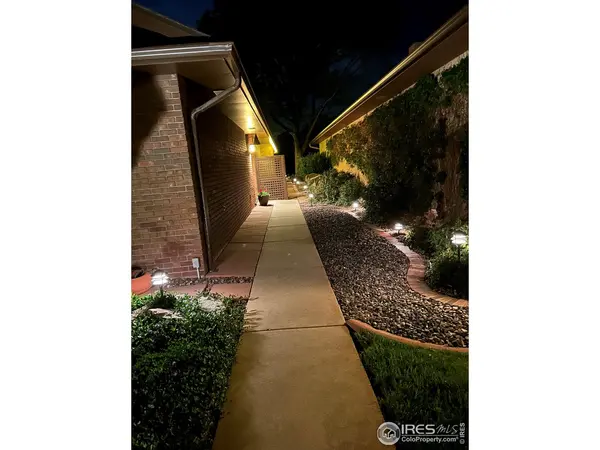
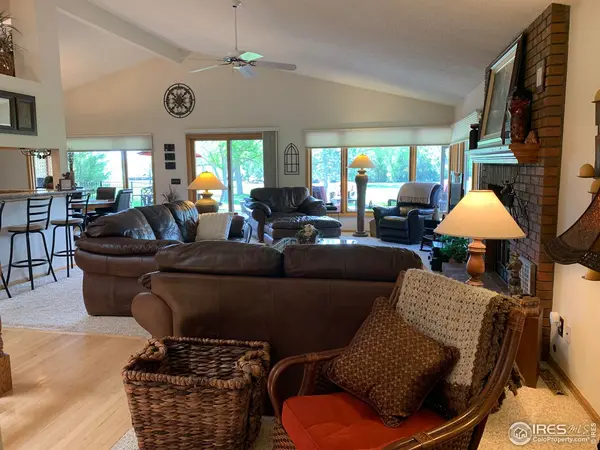
This patio home is a gem! Featuring three bedrooms and three bathrooms, it offers ample space for both relaxation and privacy. The ranch-style layout and open floor plan create a seamless flow throughout the home, perfect for modern living. The granite kitchen counters and newer stainless steel appliances add both elegance and functionality to the space while the wood floors bring warmth and charm. One of the highlights of this home is its panoramic views - from the large windows overlooking the golf course to the breathtaking mountain vistas. Imagine waking up to such stunning scenery every day and with electric smart blinds, you can easily adjust the light and privacy to suit your preferences. The covered back patio provides a serene retreat where you can unwind while taking in the beauty of the Twin Peaks golf course and the Colorado Rocky Mountains. Whether you're hosting a barbecue with friends or enjoying a quiet evening under the stars, this outdoor space is sure to be a favorite spot. Overall, this listing offers the perfect blend of comfort, luxury, and natural beauty. It's a rare find that combines the best of indoor and outdoor living, making it an ideal place to call home. This is the home your buyers have been waiting for. The first home in Longmont Estates Patio Homes backing to Twin Peaks golf course to go on the market in 2 years. Currently listed $27,000 under appraised value.
Location
State CO
County Boulder
Community Longmont Estates Patio Homes
Area Longmont
Zoning Res
Direction Hover to Mountain View, West to Vassar Ct., South to Camden Dr. West on Camden Dr. to home
Rooms
Family Room 1
Basement Partially Finished, Built-In Radon
Interior
Interior Features Separate Dining Room, Cathedral Ceiling(s), Open Floorplan, Workshop, Pantry, Bay or Bow Window, Walk-In Closet(s), Washer/Dryer Hookup, Skylights
Heating Forced Air
Cooling Ceiling Fan(s)
Flooring Wood
Fireplaces Type Gas
Appliance Electric Range, Dishwasher, Refrigerator, Microwave
Exterior
Exterior Feature Sprinkler System
Garage Spaces 2.0
Utilities Available Natural Gas Available, Electricity Available, Cable Available, Satellite Avail, High Speed Avail
View Y/N Yes
View Mountain(s), Hills, Water
Roof Type Composition
Improvements No
Porch Patio
Garage Yes
Building
Lot Description Abuts Golf Course, Golf Course Neighborhood, Abuts Stream/Creek/River, Fire Hydrant within 500 Feet, Zero Lot Line
Sewer Public Sewer
Water City
Architectural Style Patio Home
Level or Stories One
Structure Type Brick,Stucco,Wood Siding
New Construction false
Schools
Elementary Schools Longmont Estates
Middle Schools Westview
High Schools St Vrain Dist Re 1J
School District St Vrain Dist Re 1J
Others
Acceptable Financing Cash, Conventional, FHA, VA
Listing Terms Cash, Conventional, FHA, VA
Special Listing Condition Private Owner
Read Less Info
Want to know what your home might be worth? Contact us for a FREE valuation!

Our team is ready to help you sell your home for the highest possible price ASAP

NEARBY SCHOOLS & BUSINESSES
"My job is to find and attract mastery-based agents to the office, protect the culture, and make sure everyone is happy! "