




$518,000
$525,000
1.3%For more information regarding the value of a property, please contact us for a free consultation.
5 Beds
3 Baths
2,927 SqFt
SOLD DATE : 03/10/2025
Key Details
Sold Price $518,000
Property Type Single Family Home
Sub Type Single Family Residence
Listing Status Sold
Purchase Type For Sale
Square Footage 2,927 sqft
Subdivision Villas At The Mad Russian
MLS Listing ID IRE9575762
Sold Date 03/10/25
Bedrooms 5
Full Baths 3
HOA Y/N No
Year Built 2001
Annual Tax Amount $3,404
Tax Year 2023
Lot Size 6,098 Sqft
Acres 0.14
Property Sub-Type Single Family Residence
Source ires
Property Description
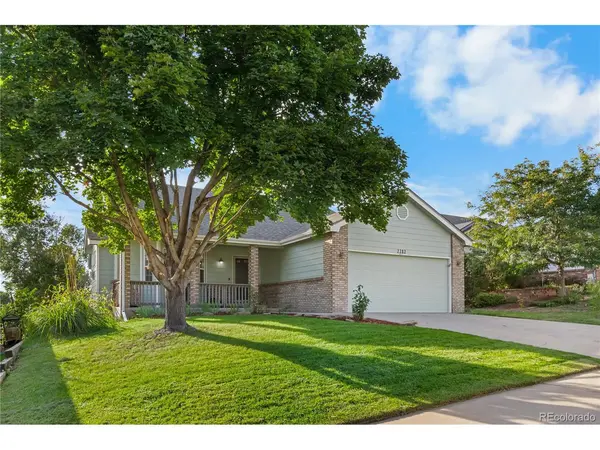
Located on the prestigious Mad Russian Golf Course, this stunning home offers walk-out access and breathtaking mountain views. The main floor features an open-concept living room and dining room with beautiful hardwood floors, flowing seamlessly into a tiled kitchen that has ample space for culinary adventures. Step outside onto the spacious deck to enjoy peaceful outdoor living with golf course and mountain vistas.
The master bedroom is a luxurious retreat with a striking Crawford ceiling, complemented by a 5-piece en-suite bathroom and an enormous walk-in closet. Two additional bedrooms and a full bathroom complete the main floor.
The fully finished basement offers a generous living area, perfect for entertaining or relaxation, along with two more bedrooms/office, a full bathroom, and a convenient laundry room. Outside, a covered patio leads to an expansive backyard, ideal for outdoor gatherings.
This home's layout is perfect for multigenerational living, providing privacy and space for everyone. Don't miss the chance to own this gem in a prime location!
Location
State CO
County Weld
Community Villas At The Mad Russian
Area Greeley/Weld
Direction Use your favorite navigation app
Rooms
Family Room 1
Basement Full, Partially Finished, Walk-Out Access
Interior
Interior Features Pantry, Bay or Bow Window, Walk-In Closet(s)
Heating Forced Air
Cooling Central Air, Ceiling Fan(s)
Fireplaces Type Gas, Living Room, One
Appliance Dishwasher, Refrigerator, Microwave, Fire Alarm
Exterior
Parking Features Attached
Garage Spaces 2.0
Utilities Available Electricity Available, Cable Available
View Y/N No
Roof Type Composition
Porch Patio
Garage Yes
Building
Lot Description Abuts Golf Course, Golf Course Neighborhood, House Faces East, Paved
Sewer Public Sewer
Water City
Level or Stories One
Structure Type Frame
New Construction false
Schools
Elementary Schools Milliken
Middle Schools Milliken
High Schools Johnstown-Milliken Re-5J
School District Johnstown-Milliken Re-5J
Others
Acceptable Financing Cash, Conventional, FHA, VA, 1031 Exchange, USDA Loan
Listing Terms Cash, Conventional, FHA, VA, 1031 Exchange, USDA Loan
Special Listing Condition Private Owner
Read Less Info
Want to know what your home might be worth? Contact us for a FREE valuation!

Our team is ready to help you sell your home for the highest possible price ASAP

NEARBY SCHOOLS & BUSINESSES
"My job is to find and attract mastery-based agents to the office, protect the culture, and make sure everyone is happy! "