



$530,000
$540,000
1.9%For more information regarding the value of a property, please contact us for a free consultation.
4 Beds
2 Baths
1,632 SqFt
SOLD DATE : 01/13/2026
Key Details
Sold Price $530,000
Property Type Single Family Home
Sub Type Mixed Use
Listing Status Sold
Purchase Type For Sale
Square Footage 1,632 sqft
Subdivision Rhodes
MLS Listing ID IRE1047280
Sold Date 01/13/26
Style Contemporary
Bedrooms 4
Full Baths 1
Three Quarter Bath 1
HOA Y/N No
Year Built 1978
Annual Tax Amount $2,201
Tax Year 2024
Lot Size 7,840 Sqft
Acres 0.18
Property Sub-Type Mixed Use
Source ires
Property Description
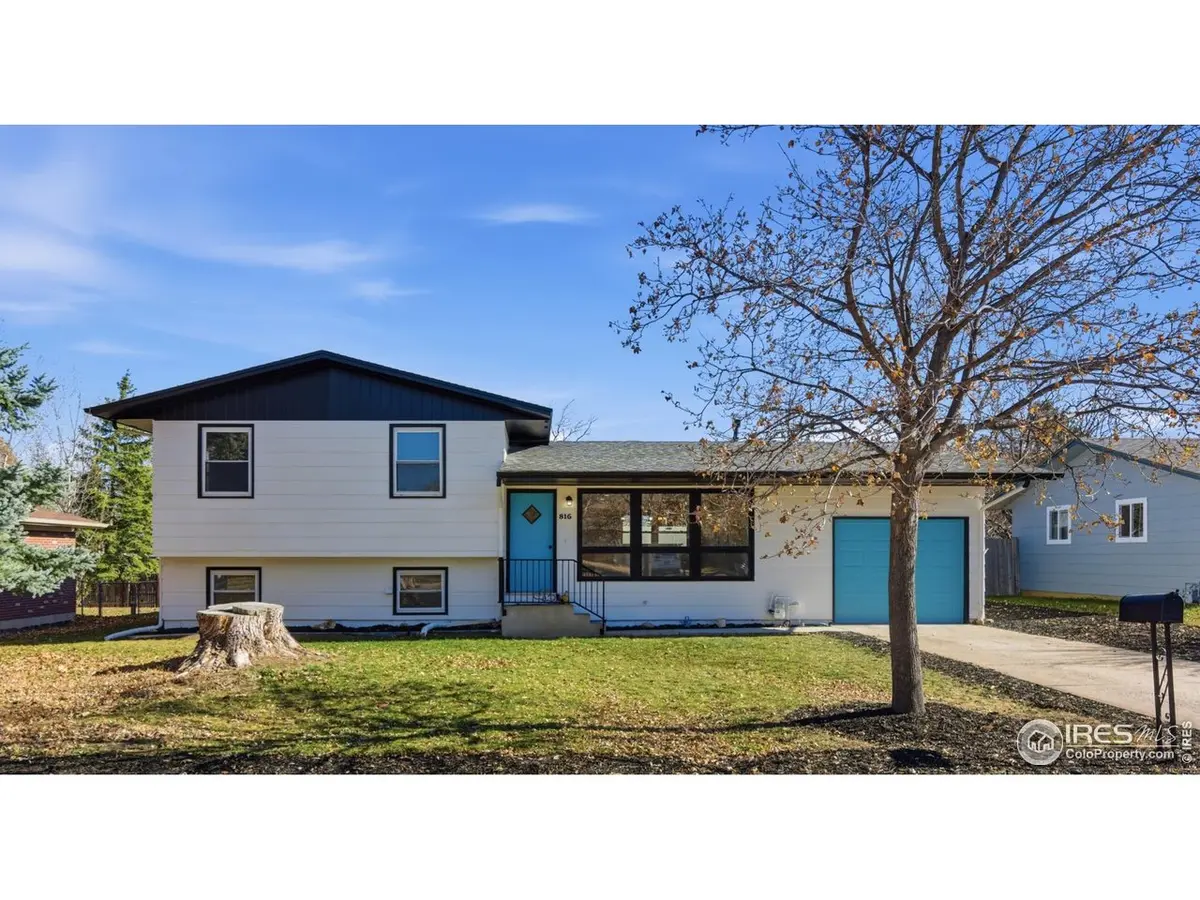
This completely updated 4-bedroom, 2-bathroom home is move-in ready and offers modern comfort in a prime Fort Collins location. The freshly painted exterior and interior, along with a new roof, new appliances, new lighting, new flooring, and newly installed HVAC system, make this home truly turnkey. The main level features brand-new flooring and a stylish kitchen with shaker-style cabinets, a quartz island, and gleaming stainless-steel appliances. Sunlight fills the cozy living room, which flows seamlessly into the open-concept kitchen and dining area-perfect for entertaining. Upstairs, you'll find three bedrooms and a fully renovated primary bathroom with a double vanity, ideal for family living. The daylight garden-level offers a versatile flex space for relaxation, play, or a home office, complete with a wet bar, an additional bedroom, bathroom featuring a stand-up shower and a dedicated laundry room. Enjoy easy access to CSU, City Park, Old Town Fort Collins, Horsetooth Reservoir, and miles of hiking and biking trails. Best of all, there's no Metro Tax District or HOA, and the home includes a one-year home warranty for peace of mind. Don't miss this opportunity to own a beautifully renovated home in a convenient, sought-after location!
Location
State CO
County Larimer
Community Rhodes
Area Fort Collins
Zoning RL
Rooms
Family Room 1
Basement Full, Partially Finished, Daylight, Radon Test Available
Interior
Interior Features Eat-in Kitchen, Separate Dining Room, Open Floorplan, Washer/Dryer Hookup, Kitchen Island
Heating Forced Air
Cooling Central Air
Appliance Electric Range, Self Cleaning Oven, Dishwasher, Refrigerator, Microwave, Disposal, Fire Alarm
Exterior
Exterior Feature Oversized Garage
Parking Features Garage Door Opener
Garage Spaces 1.0
Fence Fenced, Wood
Utilities Available Natural Gas Available, Electricity Available, Cable Available, Satellite Avail, High Speed Avail
View Y/N Yes
View Mountain(s), Hills
Roof Type Composition
Improvements No
Porch Patio
Garage Yes
Building
Lot Description Level, House Faces West, City Limits, Paved, Curbs, Gutters, Sidewalks, Fire Hydrant within 500 Feet
Sewer Public Sewer
Water City
Architectural Style Contemporary
Level or Stories Tri-Level, Two
Structure Type Frame
New Construction false
Schools
Elementary Schools Bauder
Middle Schools Lincoln
High Schools Poudre
School District Poudre
Others
Acceptable Financing Cash, Conventional, FHA, VA
Listing Terms Cash, Conventional, FHA, VA
Special Listing Condition Licensed Owner
Read Less Info
Want to know what your home might be worth? Contact us for a FREE valuation!

Our team is ready to help you sell your home for the highest possible price ASAP

NEARBY SCHOOLS & BUSINESSES
"My job is to find and attract mastery-based agents to the office, protect the culture, and make sure everyone is happy! "