



$820,000
$800,000
2.5%For more information regarding the value of a property, please contact us for a free consultation.
5 Beds
3 Baths
3,708 SqFt
SOLD DATE : 06/18/2026
Key Details
Sold Price $820,000
Property Type Single Family Home
Sub Type Mixed Use
Listing Status Sold
Purchase Type For Sale
Square Footage 3,708 sqft
Subdivision Winter Farm 3Rd Fg
MLS Listing ID IRE1058953
Sold Date 06/18/26
Bedrooms 5
Full Baths 1
Three Quarter Bath 2
HOA Y/N No
Year Built 2018
Annual Tax Amount $5,686
Tax Year 2025
Tax Status No
Lot Size 6,534 Sqft
Acres 0.15
Property Sub-Type Mixed Use
Source ires
Property Description
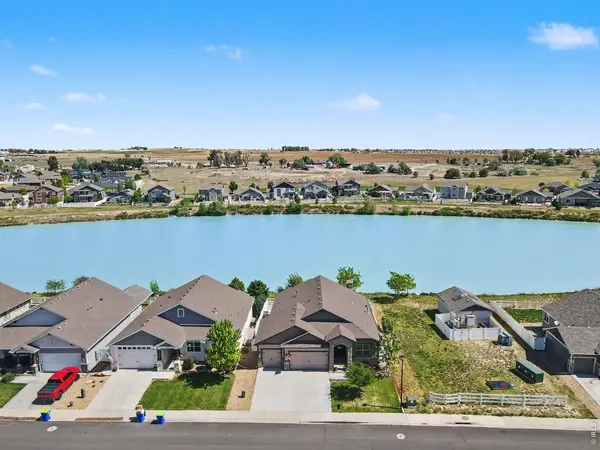
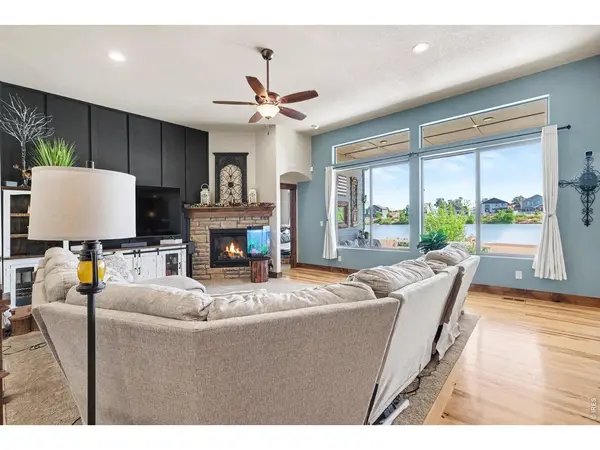
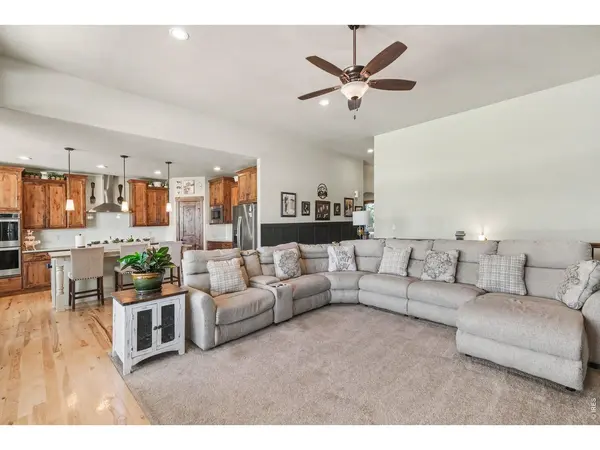
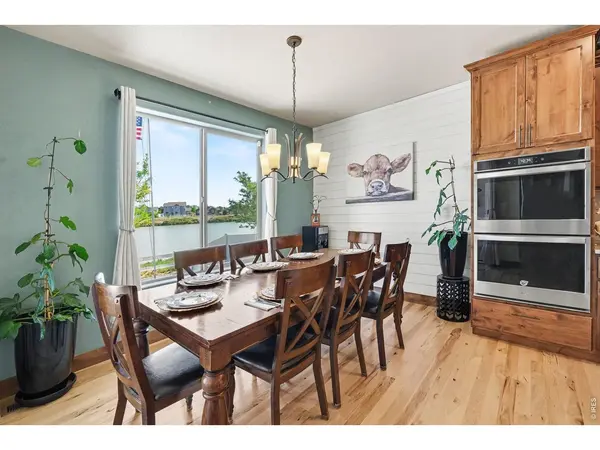
Lakefront living and fishing from your own backyard! Exceptional quality is obvious in this 5 Bed 3 Bath, Bridgewater Home. Builder is known for Solid Hickory flooring, alder trim, cabinets, and doors. Upgrades include fireplace, quartz counters throughout, double over, 36-inch gas cooktop, finished basement, oversized view windows, bay window, barn door, extra linen in basement, epoxy floor in garage, flagpole, custom bar, theater. 2 blocks from brand new Hollister Elementary, and bike trails
Location
State CO
County Weld
Community Winter Farm 3Rd Fg
Area Greeley/Weld
Zoning r-1
Rooms
Family Room 1
Basement Full, Partially Finished, Built-In Radon
Interior
Interior Features Eat-in Kitchen, Separate Dining Room, Open Floorplan, Pantry, Wood Windows, Bay or Bow Window, Natural Woodwork, Walk-In Closet(s), Washer/Dryer Hookup, Kitchen Island, Theatre Room, High Ceilings
Heating Forced Air, Humidity Control
Cooling Central Air
Flooring Wood
Fireplaces Type Gas, Gas Log
Appliance Gas Range, Self Cleaning Oven, Dishwasher, Refrigerator, Bar Fridge, Washer, Dryer, Microwave, Disposal, Fire Alarm
Exterior
Exterior Feature Sprinkler System, >8' Garage Door, Oversized Garage
Parking Features Garage Door Opener, Attached
Garage Spaces 3.0
Fence Vinyl
Utilities Available Natural Gas Available, Electricity Available, Cable Available, Satellite Avail, High Speed Avail, Underground Utilities
View Y/N Yes
View Water
Roof Type Composition
Improvements No
Porch Patio, Enclosed
Garage Yes
Building
Lot Description Level, Abuts Pond/Lake, Abuts Private Open Space, House Faces South, Paved, Curbs, Gutters, Sidewalks, Street Light, Fire Hydrant within 500 Feet
Sewer Public Sewer
Water City
Level or Stories One
Structure Type Frame,Composition
New Construction false
Schools
Elementary Schools Hollister Lake
Middle Schools Severance
High Schools Weld Re-4
School District Weld Re-4
Others
Acceptable Financing Cash, Conventional, FHA, VA
Listing Terms Cash, Conventional, FHA, VA
Special Listing Condition Private Owner
Read Less Info
Want to know what your home might be worth? Contact us for a FREE valuation!

Our team is ready to help you sell your home for the highest possible price ASAP

NEARBY SCHOOLS & BUSINESSES
"My job is to find and attract mastery-based agents to the office, protect the culture, and make sure everyone is happy! "